BEDS3
BATHS2 full 1 partial
SQUARE FEET2,075
MLS#1110671
STATUSActive
PROPERTY TYPEResidential - Single Family
SUBDIVISIONEnchanted Hills 2
Property Description
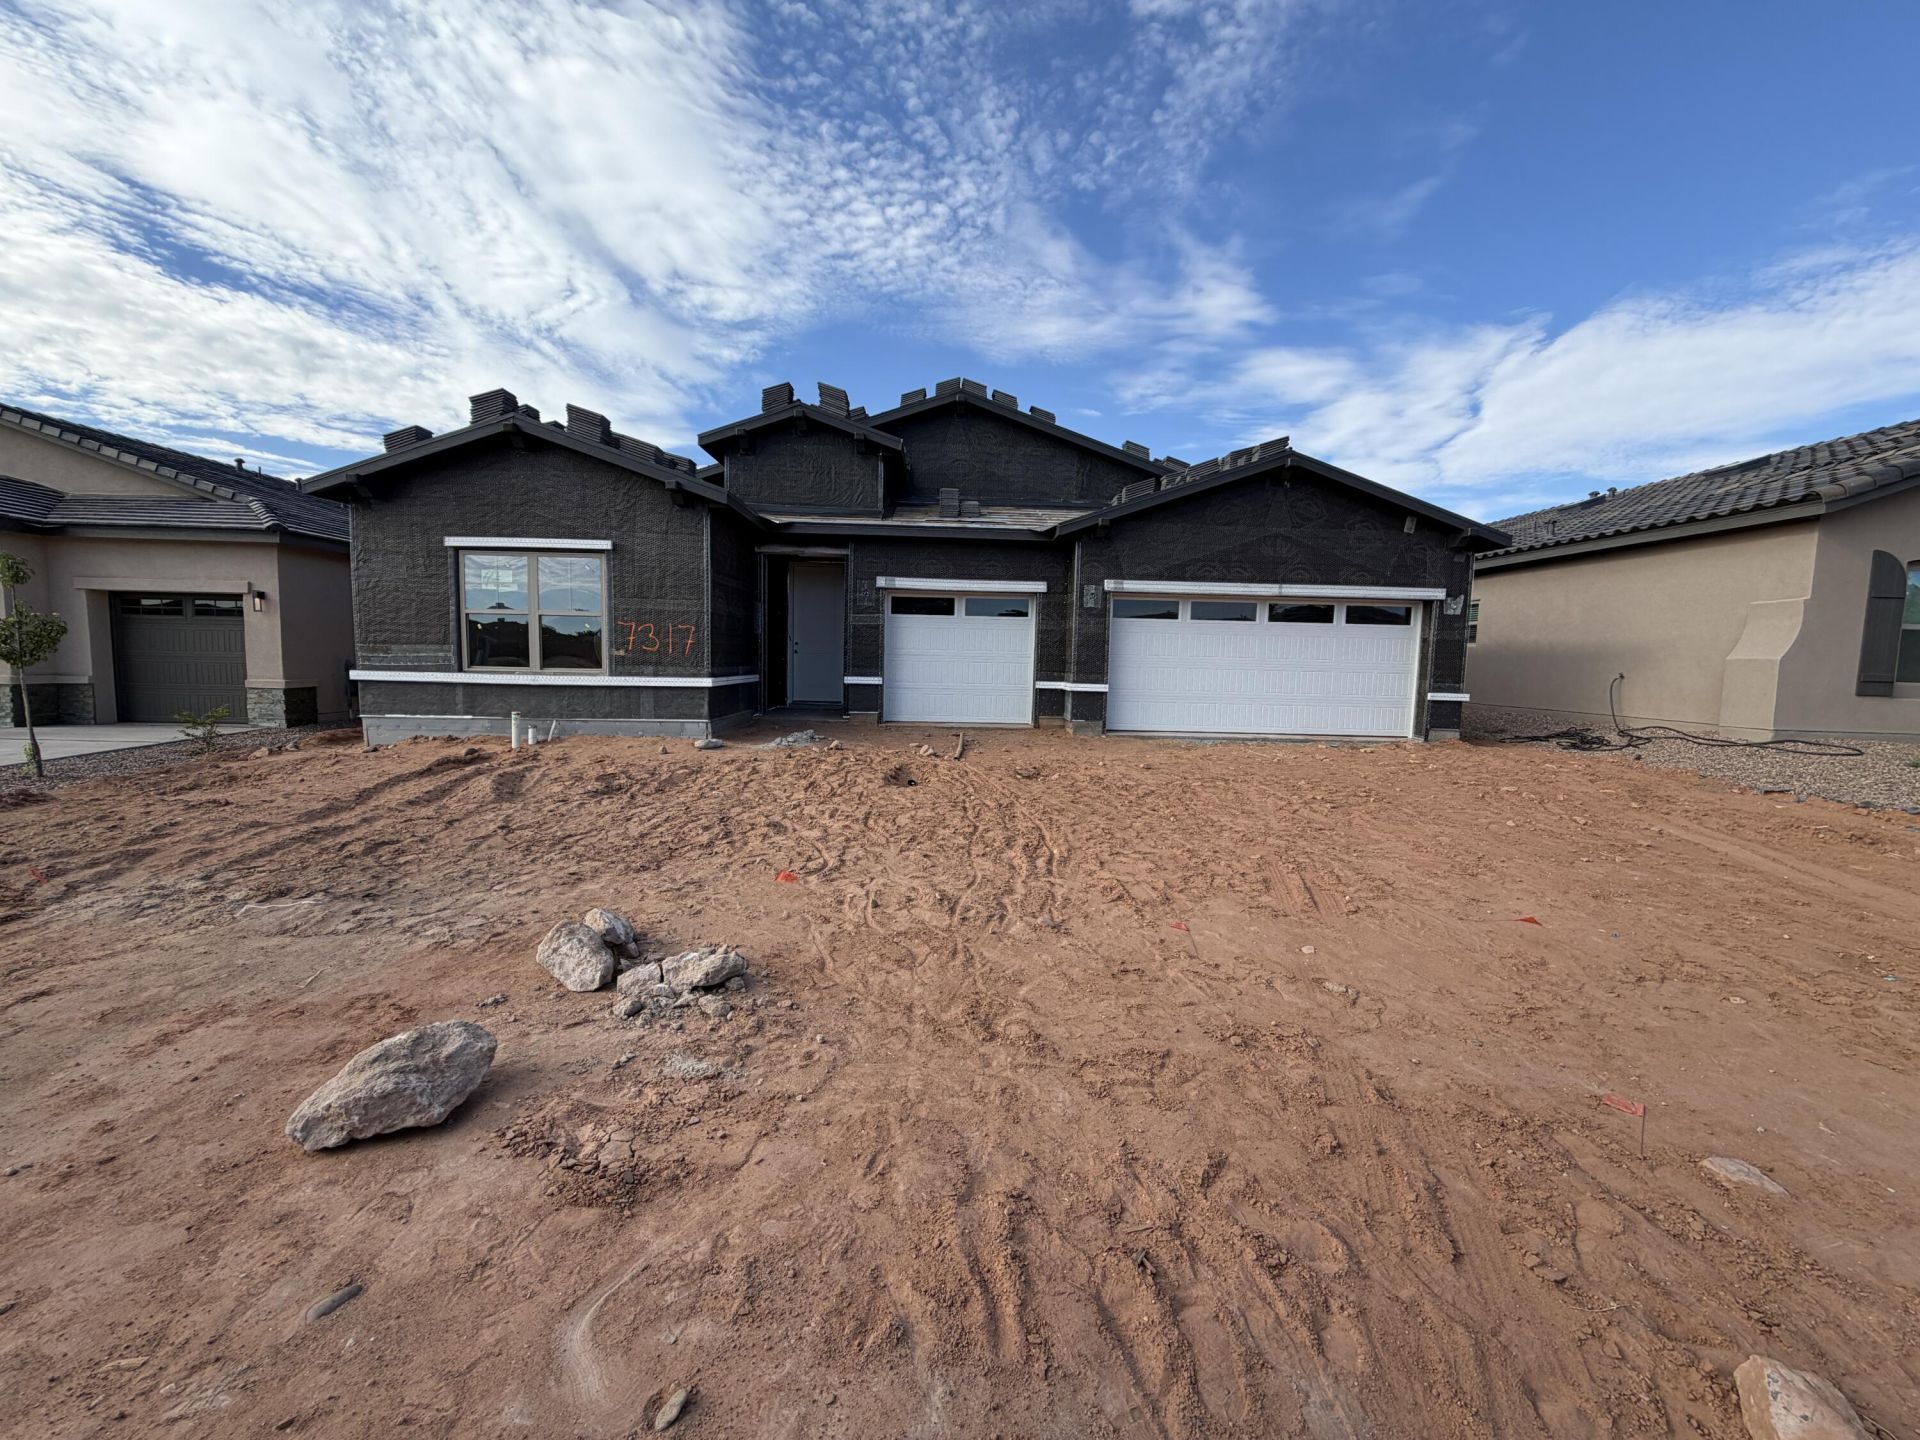
Located in Lomas Encantadas in Rio Rancho, the Audrey II at Montreal is full of character from the moment you pull up, with a craftsman flat roof tile and exterior cultured stone giving it real curb appeal. Inside, a 12080 OXXO door off the great room and an 8' slider fill the space with light, while an owner's bath conversion brings in a beautiful freestanding tub for your own private escape.The kitchen here is the showstopper: Bianco Tiza quartz counters, a gourmet cabinet package with 2'' crown molding, a farmhouse sink, and a counter-height island made for gathering. Add in a 36'' gas cooktop, double oven, and matching 36'' stainless hood, and you've got a kitchen built for the person who really loves to cook. The baths feel just as special, with satin silver tile, an oversized 60'' mudpan, and comfort-height commodes throughout. Little luxuries carry through the whole home -- a tankless recirculating water heater, upgraded Level 4 lighting, overhead garage storage, and an EV charger prewire -- making the Audrey II as functional as it is beautiful.
Property Features
Property Type: Residential - Single Family
Cooling: Refrigerated
Garage: 3
Heating: Natural Gas
Lot Size: 0.20 Acres
Roof Type: Tile
Stories: 1.0
Taxes: $11,110
Year Built: 2026
Amenities
Main Level Primary
Private Yard
Feature Descriptions
Fencing: Wall
Flooring: Carpet, Vinyl
HOA Fee: 38.5/ Monthly
Laundry: Electric Dryer Hookup
Parcel#: 1017074396301
Sewer: Public Sewer
Utilities: Electricity Connected, Natural Gas Connected, Sewer Connected, Water Connected
Water: Public
Window: Double Pane Windows, Insulated Windows
Listed By / Shown By
Listed By
Agency Name: Bosque Realty
Agency Phone: (505) 450-5520
Shown By
Agent Name: Melissa White
Agent Phone: (505) 363-9109
Agency Title: Coldwell Banker Legacy

Estimate Your Payment
Estimated Payment
$ 2,496.10 per month $1,388.32 Principal & Interest $925.83 Property Tax $181.94 Homeowner's InsuranceChange Payment Information


Privacy Policy / DMCA Notice / ADA Accessibility


This site is hosted, designed and copyright
© 1994 - 2026 by
Delta Media Group, Inc. -- Patent Pending --
7317 Loire Drive Ne | MLS# 1110671
This single family home located at 7317 Loire Drive Ne, Rio Rancho, NM 87144 is currently listed for sale with an asking price of $623,805. This property was built in 2026 and has 3 bedrooms and 2 full and 1 partial baths with 2075 sq. ft. Loire Drive Ne is located in the Enchanted Hills 2 subdivision. Search Enchanted Hills 2 real estate on mwhite.cblegacy.com today.