BEDS4
BATHS2 full
SQUARE FEET1,902
MLS#1110664
STATUSActive
PROPERTY TYPEResidential - Single Family
SUBDIVISIONVista Manzano Phase 2 At Sierra Vista
Property Description
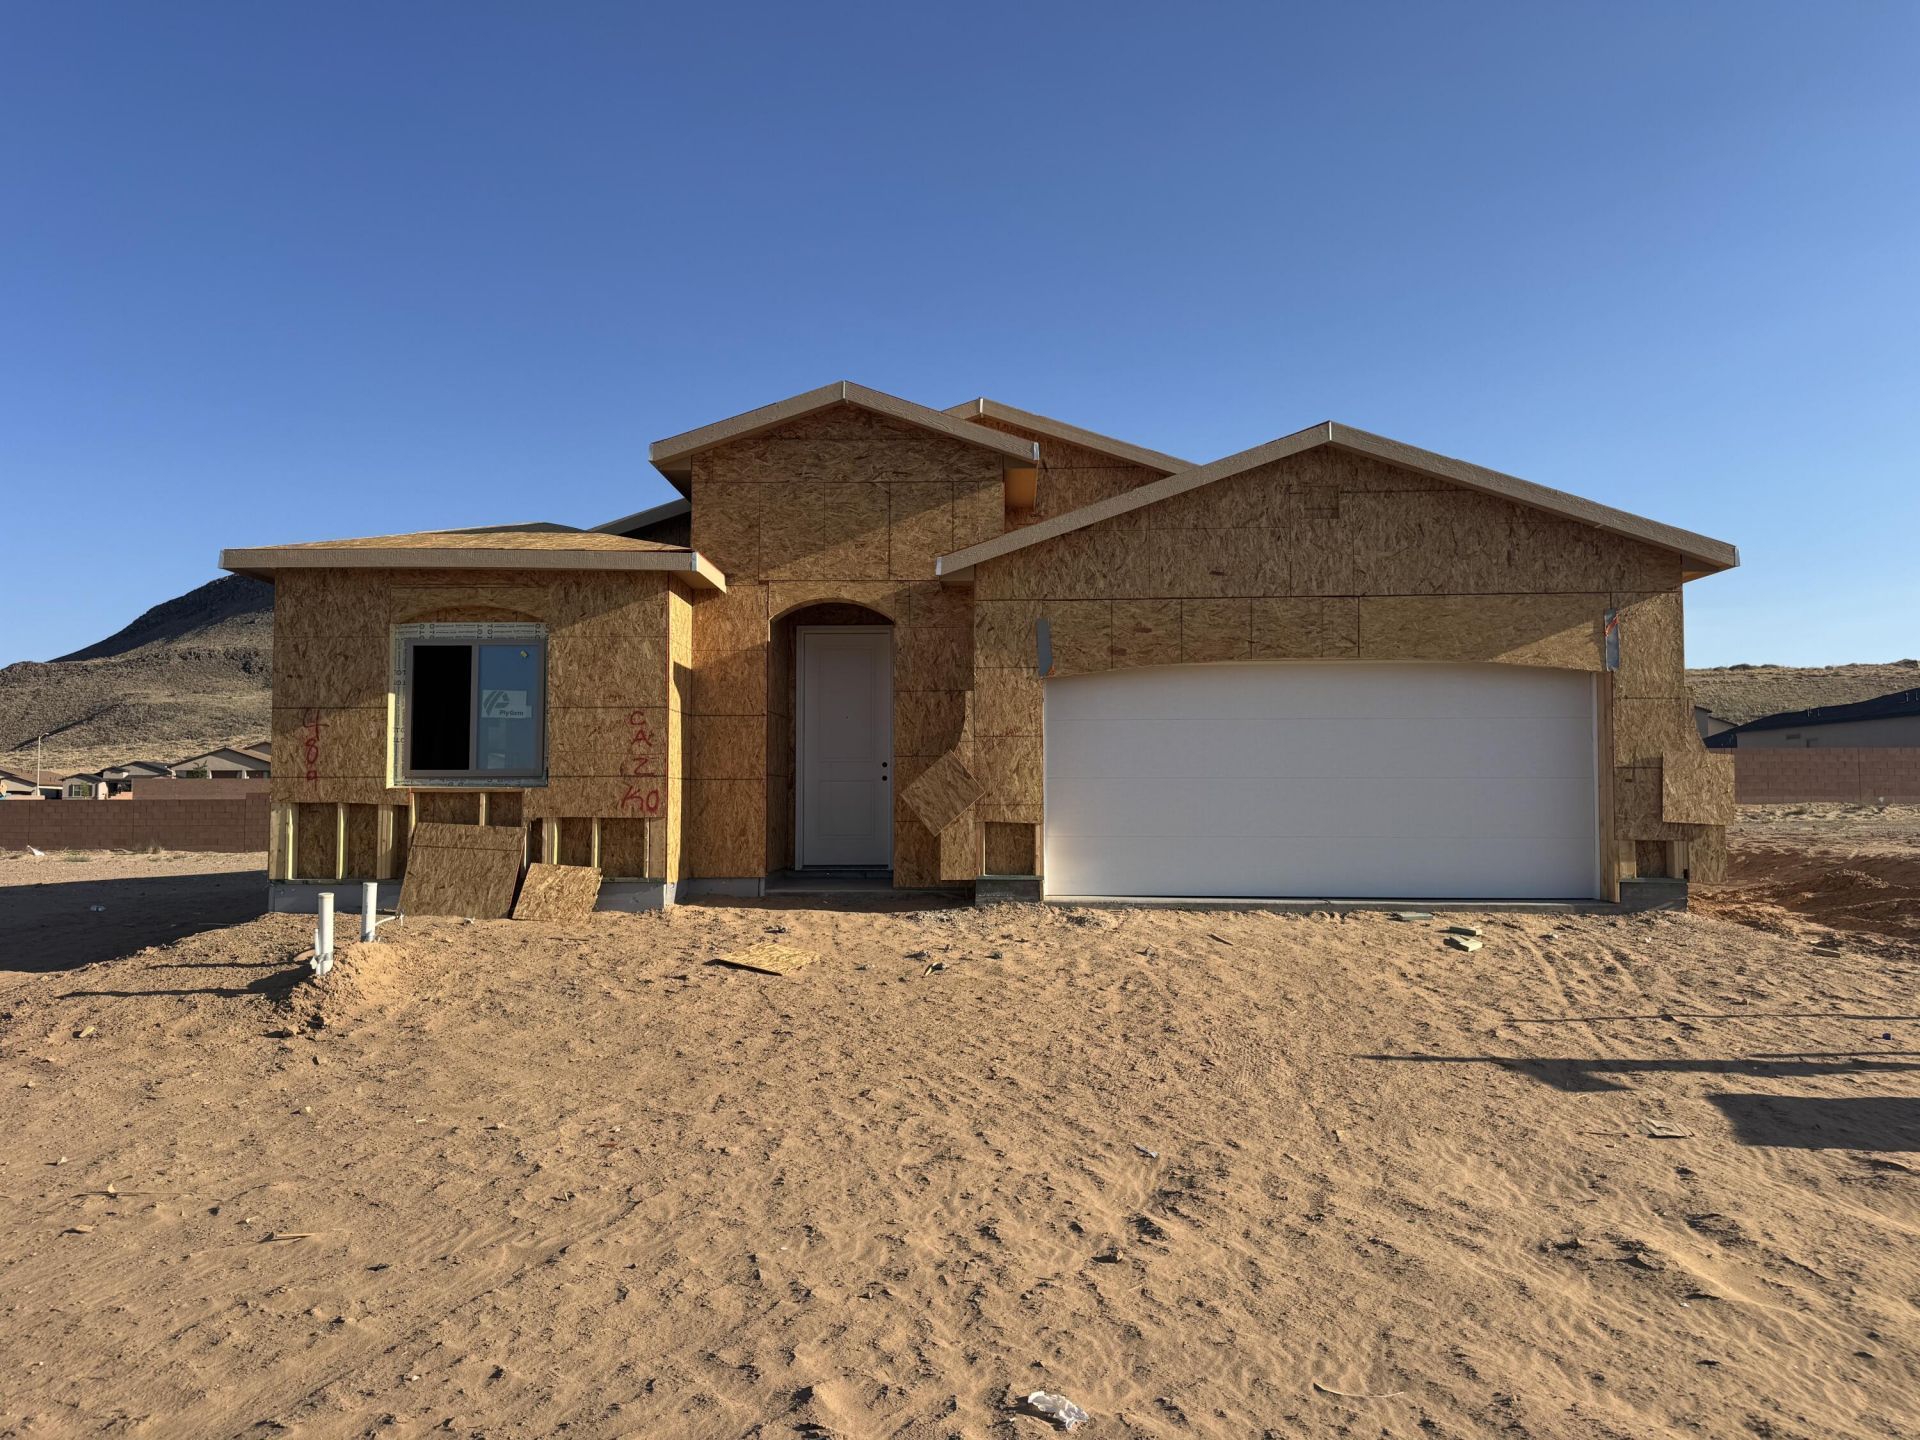
Located in Vista Manzano in Los Lunas, the Tabitha floor plan offers room to grow with you, thanks to a flexible optional bedroom, 4th bedroom, or study; the choice is yours. A hallway skylight brings in soft natural light, while an 8' slider and matching 8' front and interior doors give the home an open, welcoming feel from the moment you step inside.The kitchen is warm and inviting, with White Sand quartz counters, Group 1 cabinetry, a counter-height island, and a stainless appliance package with a gas range for effortless everyday cooking. Soft Accessible Beige walls paired with crisp Snowbound trim and ceilings add a fresh, cohesive touch throughout. The baths feel just as thoughtful, with oil-rubbed bronze tile and fixtures, a bench seat in the shower, a 48'' frameless shower door, and comfort-height commodes. Extra LED downlighting, a tankless recirculating water heater, overhead garage storage, and an EV charger prewire round things out, making the Tabitha a home that's as practical as it is pretty.
Property Features
Property Type: Residential - Single Family
Cooling: Refrigerated
Garage: 2
Heating: Natural Gas
Lot Size: 0.13 Acres
Roof Type: Shingle
Stories: 1.0
Taxes: $75
Year Built: 2026
Amenities
Main Level Primary
Private Yard
Feature Descriptions
Days on Site: 12
Fencing: Wall
Flooring: Carpet, Vinyl
HOA Fee: 30/ Monthly
Laundry: Electric Dryer Hookup
Parcel#: 1005039520186
Sewer: Public Sewer
Utilities: Electricity Connected, Natural Gas Connected, Sewer Connected, Water Connected
Water: Public
Window: Double Pane Windows, Insulated Windows
Listed By / Shown By
Listed By
Agency Name: Bosque Realty
Agency Phone: (505) 450-5520
Shown By
Agent Name: Melissa White
Agent Phone: (505) 363-9109
Agency Title: Coldwell Banker Legacy

Estimate Your Payment
Estimated Payment
$ 1,097.32 per month $964.65 Principal & Interest $6.25 Property Tax $126.42 Homeowner's InsuranceChange Payment Information


Privacy Policy / DMCA Notice / ADA Accessibility


This site is hosted, designed and copyright
© 1994 - 2026 by
Delta Media Group, Inc. -- Patent Pending --
4893 Osha Peak Street Sw | MLS# 1110664
This single family home located at 4893 Osha Peak Street Sw, Los Lunas, NM 87031 is currently listed for sale with an asking price of $433,440. This property was built in 2026 and has 4 bedrooms and 2 full baths with 1902 sq. ft. Osha Peak Street Sw is located in the Vista Manzano Phase 2 At Sierra Vista subdivision. Search Vista Manzano Phase 2 At Sierra Vista real estate on mwhite.cblegacy.com today.