BEDS3
BATHS1 full 1 partial
SQUARE FEET1,700
MLS#1107505
STATUSPending
PROPERTY TYPEResidential - Single Family
SUBDIVISIONRidge Park Addition
Property Description
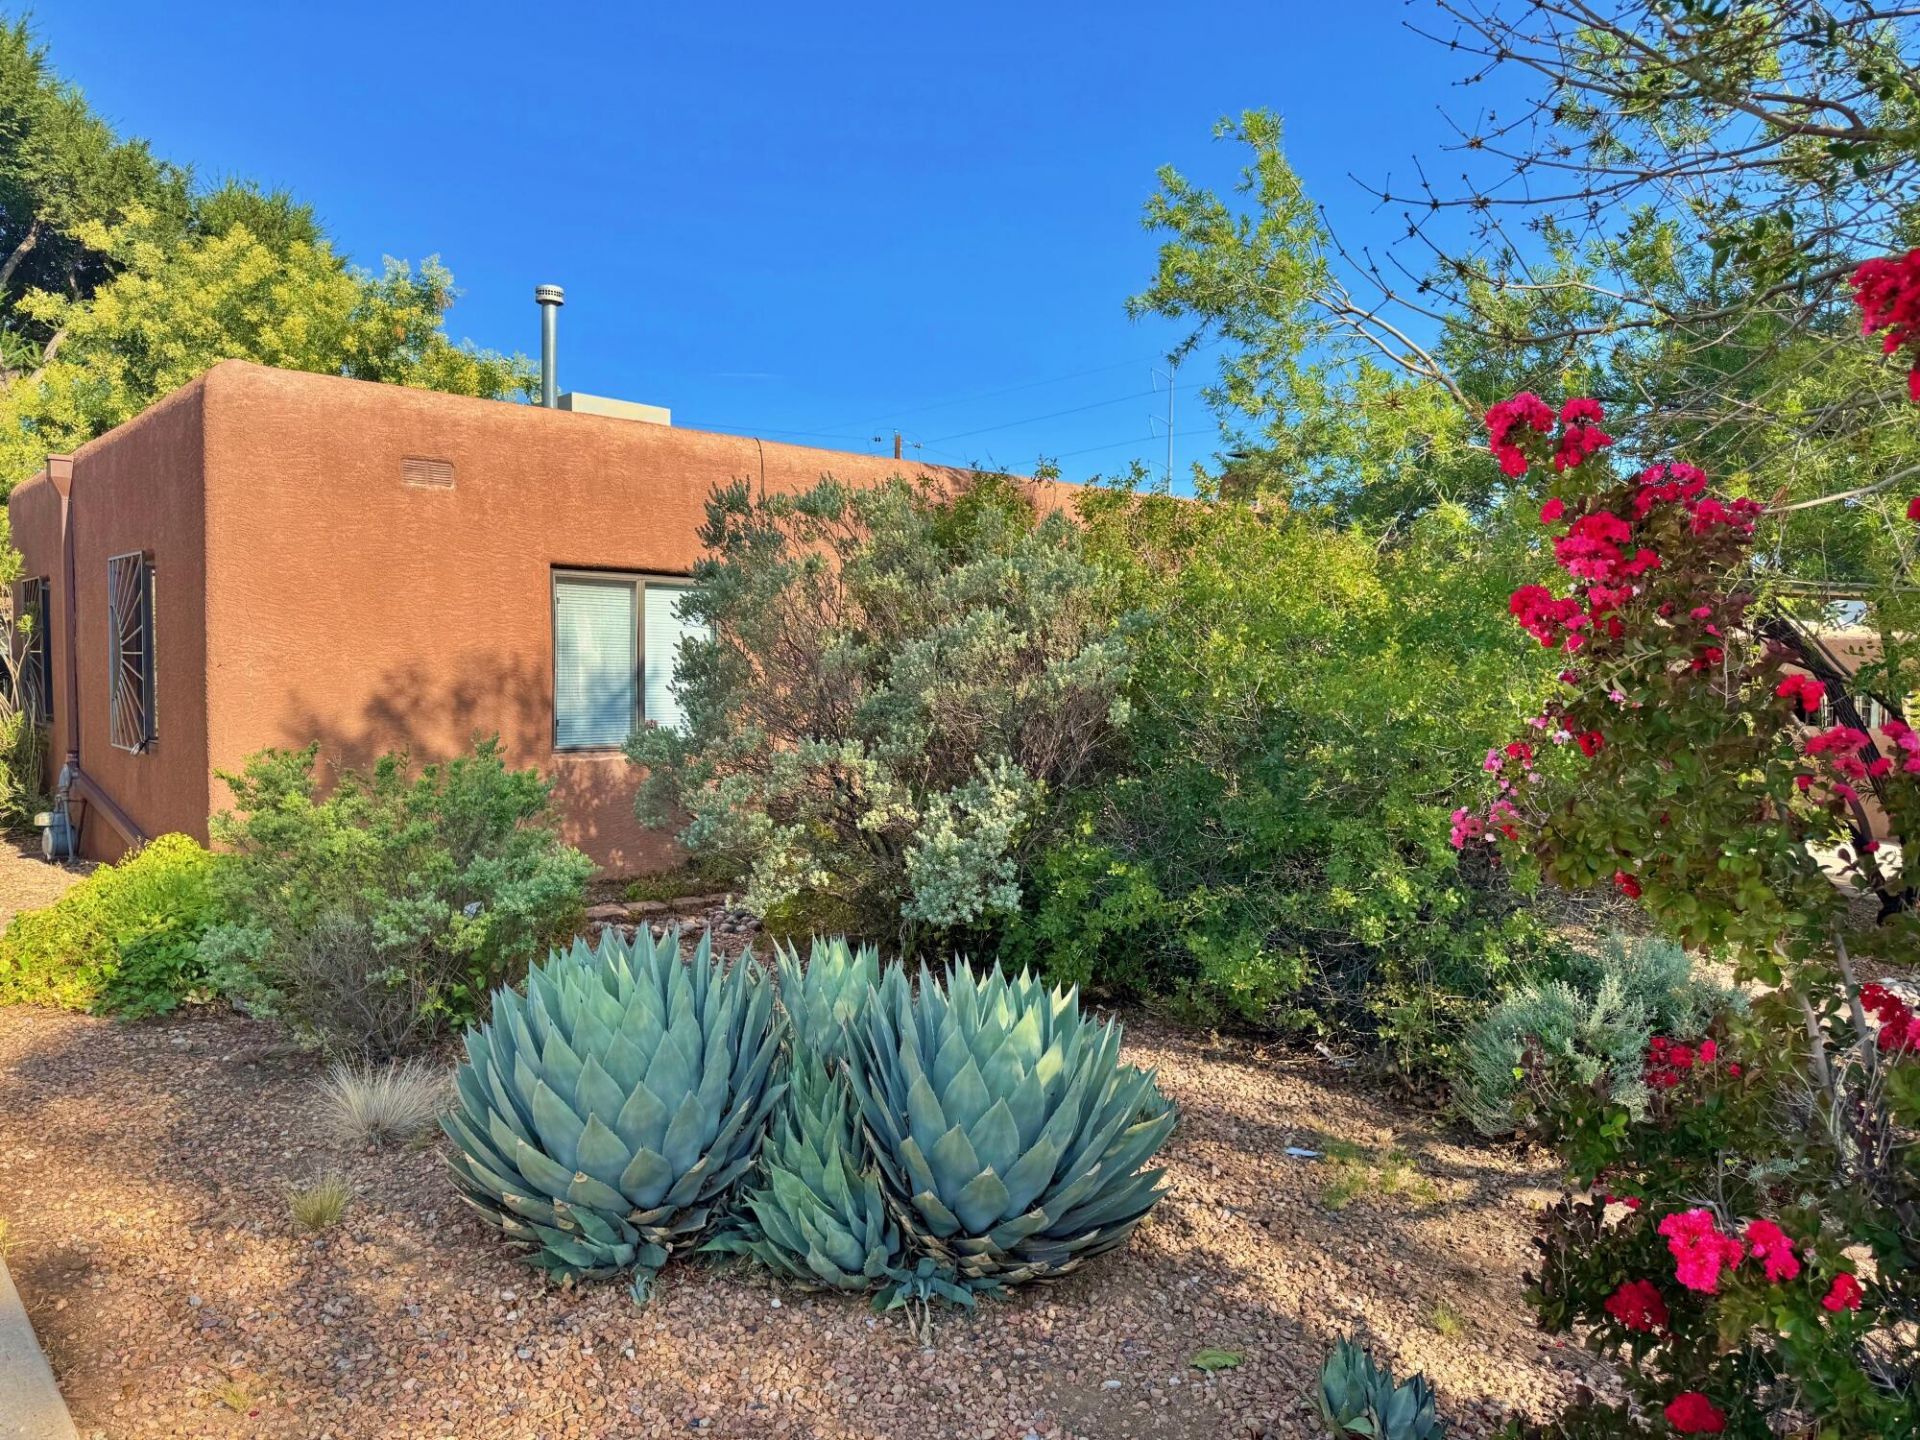
Super spacious Altura-adjacent home, with large backyard studio/workshop. With 3 or 4 bedrooms--plus a game room, living room & a comfortable family room with office corner & sweet banco--there's plenty of room to spread out. Space: Large family room has windows on 3 sides. See the 3D Tour! Check out the colorful detached backyard studio with electric. More to love: geographic granite in the updated kitchen, a styled viga beam, saltillo-style tile, hardwood floors throughout, no carpet, red brick fireplace focal point, & a wall-length closet in 3rd bedroom, + more space. Beautiful fully-landscaped front & back yard provides shade & privacy with numerous trees, shrubs & raised gardens. More to love: Sunporch entry, carport, dog run. Close to Whole Foods. Come see!
Property Features
Property Type: Residential - Single Family
Cooling: Evaporative Cooling
Fireplaces: 1
Heating: Forced Air
Home Style: Pueblo
Lot Size: 0.17 Acres
Roof Type: Flat
Stories: 1.0
Taxes: $2,387
Year Built: 1951
Amenities
Breakfast Bar
Ceiling Fan(s)
Entrance Foyer
Family/Dining Room
Great Room
Home Office
Living/Dining Room
Multiple Living Areas
Main Level Primary
Water Closet(s)
Walk-In Closet(s)
Private Yard
Sprinkler/Irrigation
Feature Descriptions
Appliances: Dryer, Dishwasher, Free-Standing Gas Range, Disposal, Microwave, Refrigerator, Washer
Days on Site: 65
Exterior: Frame, Stucco
Fencing: Back Yard, Wall
Fireplace: Kiva, Wood Burning
Flooring: Carpet Free, Tile, Wood
Laundry: Electric Dryer Hookup
Lot: Landscaped, Many Trees
Parcel#: 101705848750012713
Sewer: Public Sewer
Utilities: Electricity Connected, Natural Gas Connected, Sewer Connected, Water Connected
Water: Public
Window: Double Pane Windows, Insulated Windows
Local Schools
High School: Albuquerque
Middle School: Jefferson
Elementary School: Zia
Listed By / Shown By
Listed By
Agency Name: Chris Lucas Real Estate
Agency Phone: (505) 463-5317
Shown By
Agent Name: Melissa White
Agent Phone: (505) 363-9109
Agency Title: Coldwell Banker Legacy

Estimate Your Payment
Estimated Payment
$ 1,079.70 per month $778.73 Principal & Interest $198.92 Property Tax $102.05 Homeowner's InsuranceChange Payment Information


Privacy Policy / DMCA Notice / ADA Accessibility


This site is hosted, designed and copyright
© 1994 - 2026 by
Delta Media Group, Inc. -- Patent Pending --
1937 Truman Street Ne | MLS# 1107505
This single family home located at 1937 Truman Street Ne, Albuquerque, NM 87110 is currently listed for sale with an asking price of $349,900. This property was built in 1951 and has 3 bedrooms and 1 full and 1 partial baths with 1700 sq. ft. Truman Street Ne is located in the Ridge Park Addition subdivision. Search Ridge Park Addition real estate on mwhite.cblegacy.com today.